

Just Listed
Address
10822 S Green Road, Olathe, KS
Price
$ 836,625
Property Attributes
- MLS#2644011
- TypeSingle Family
- Listing Status Active
- CountyJOHNSON - KS
- CityOlathe
- Area330 - N=I-435 - S=135th - E=Pflumm - W=Moonlight R
- NeighborhoodCedar Creek - The Villas at Hidden Lake
- Zip66061
- StyleTraditional
- Year Built2026
- Taxes$ 12172
- Price$ 836,625
- Bedrooms4
- Full Bathrooms4
- Half Bathrooms0
- Sqr Footage2816
- Lot Size0.283792 Acres
Data Source:
Heartland MLS (HMLS)
Property Description
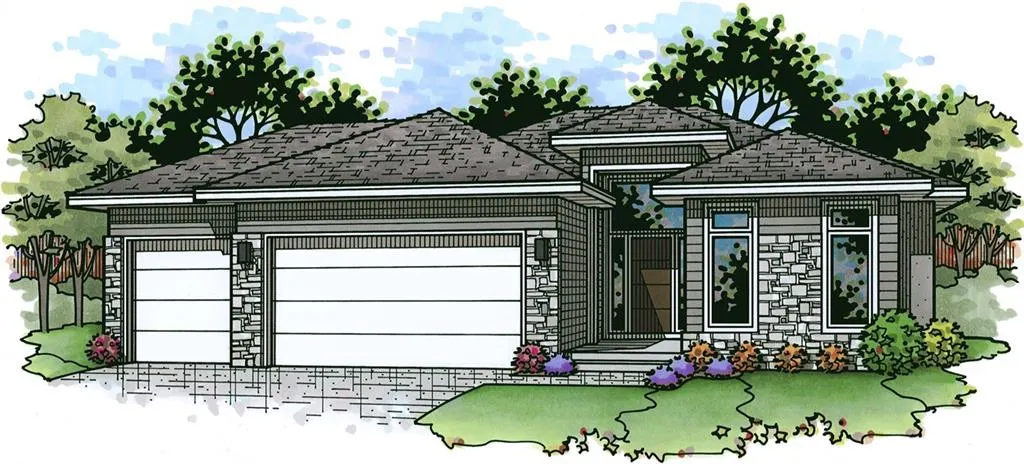
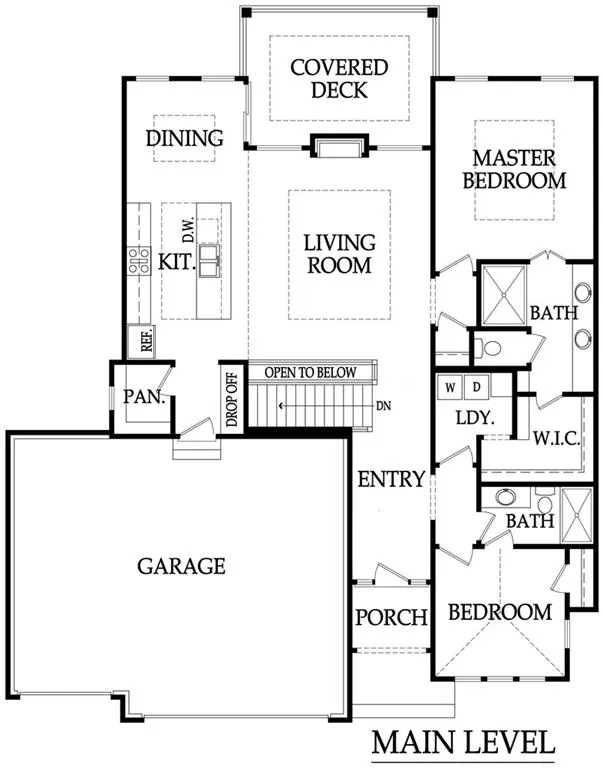
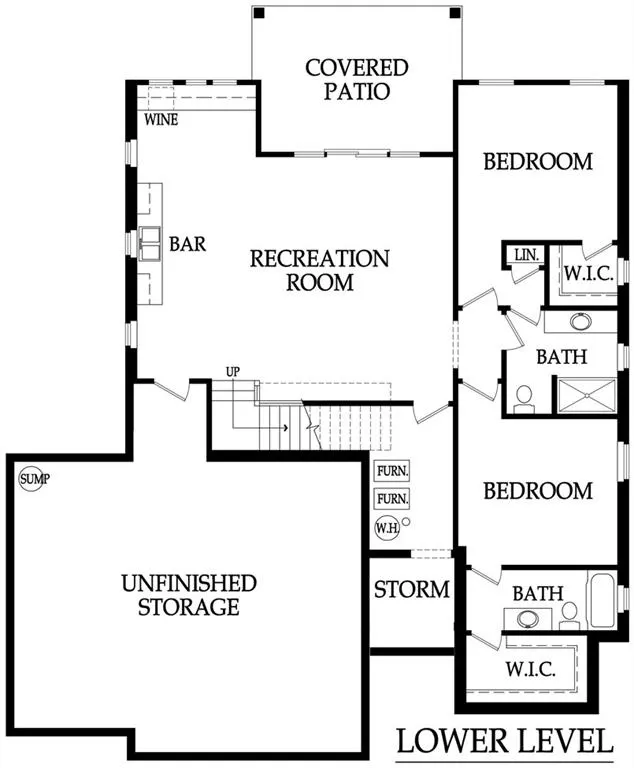
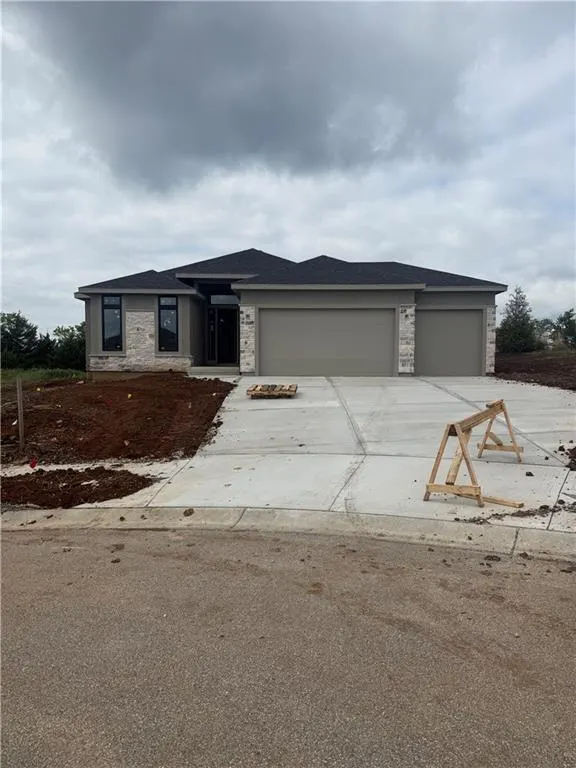
Welcome to The Aveline by Rock Creek Homes, located in the desirable Villas at Hidden Lake Estates. This beautifully designed reverse 1.5-story villa offers 4 bedrooms, 4 full bathrooms, and 2,816 square feet of thoughtfully planned living space. The main level features an open-concept layout with a spacious living room and well-appointed kitchen, creating an inviting space for everyday living and entertaining. The main-level primary suite offers a private retreat with an ensuite bath and walk-in closet, while an additional bedroom and full bath provide flexibility for guests or a home office. Downstairs, the finished lower level offers even more room to spread out with a large recreation room complete with a wet bar, two additional bedrooms, two full baths, and plenty of unfinished storage. With a 3-car garage, four bedrooms, four bathrooms, multiple living spaces, abundant storage, and a functional reverse 1.5-story layout, The Aveline offers the comfort and convenience. Located in the Villas at Hidden Lake Estates, this home combines thoughtful design, low-maintenance living, and inviting indoor and outdoor spaces. Enjoy Cedar Creek's amazing amenity package that includes 3 neighborhood pools, community clubhouse with exercise room and indoor basketball court, lit pickleball and tennis courts, access to 65 acre lake, monthly neighborhood events, trails, playgrounds and more!
| Elementary School | Middle School | High School |
|---|---|---|
| Cedar Creek Elementary School | Mission Trail Middle School | Olathe West High School |
| Price History | |
|---|---|
| 9/27/2026 | Listed $836,625 |
General Features
| Living Area | 2816 |
|---|---|
| Sewer | Public Sewer |
| Heating | Natural Gas |
| Cooling | Electric |
| Possession | Funding |
| Roof | Composition |
| Appliances | Dishwasher,Disposal,Microwave,Refrigerator,Gas Range,Stainless Steel Appliance(s) |
| HOA Fee | 255 |
| Garage Spaces | 3 |
| Association Fee Includes | Lawn Service,Snow Removal |
| Architectural Style | Traditional |
| Construction Materials | Stucco & Frame |
| Year Built | 2026 |
| Property Subtype | Single Family Residence |
| Ownership | Private |
| Assoc Fee Paid Per | Monthly |
| County | Johnson,KS |
| Property Type | Residential |
| Association Amenities | Clubhouse,Community Center,Exercise Room,Party Room,Pickleball Court(s),Play Area,Pool,Tennis Court(s),Trail(s) |
| HOA | Yes |
| Subdivision Name | Cedar Creek - The Villas at Hidden Lake |
| Garage Y/N | Yes |
| Full Baths | 4 |
| Status | Active |
| Directions | K-10 West to Cedar Creek Parkway. South to 103rd. East to Bluestem Parkway. Take a left on 107th Terr. Turn right onto Shady Bend Rd. Turn right on 109th St. Turn right onto Green Rd. Home is on the |
| High School | Olathe West |
| City | Olathe |
| Association Name | Cedar Creek Homes Association |
| High School District | Olathe |
| MLS Area | 330 - N=I-435;S=135th;E=Pflumm;W=Moonlight Rd |
| Lot Size Units | Square Feet |
| Lot Size Square Feet | 12362 |
| Listing Terms | Cash,Conventional,FHA,VA Loan |
| Elementary School | Cedar Creek |
| Middle/Junior High School | Mission Trail |
| Public Remarks | Welcome to The Aveline by Rock Creek Homes,located in the desirable Villas at Hidden Lake Estates. This beautifully designed reverse 1.5-story villa offers 4 bedrooms,4 full bathrooms,and 2,816 squar |
| Builder Name | Rock Creek Homes |
| Standard Status | Active |
| In Flood Plain | Unknown |
| HMS_MaintenanceProvidedYN | Yes |
Interior Features
| Interior Amenities | Ceiling Fan(s),Kitchen Island,Vaulted Ceiling(s),Wet Bar |
|---|---|
| Basement | Basement BR,Daylight,Finished |
| Flooring | Luxury Vinyl,Tile,Wood |
| Total Fireplaces | 1 |
| Fireplace Features | Living Room |
| Basement (Y/N) | Yes |
| Air Conditioning Y/N | Yes |
| Fireplace Y/N | Yes |
| Above Grade Finished Area | 1481 |
| Laundry Features | Main Level |
| Total Bedrooms | 4 |
| Below Grade Finished Area | 1335 |
| Dining Area Features | Breakfast Area |
| Floor Plan Features | Reverse 1.5 Story |
Exterior Features
| Parking Features | Attached,Garage Faces Front |
|---|---|
| Lot Features | Cul-De-Sac |
| Water Source | Public |
| Lot Size Area | 12362 |
| Builder Model | Aveline |
Amenities
- Foreclosure
- Views
- Short Sale
- New Construction
- Adult 55+
- Lease To Own
- No HOA Fees
- Furnished
- Primary On Main
- Air Conditioning
- Seller Finance
- Green
- Fixer Upper
- Horse
- Golf
- Fireplace
- Deck
- Garage
- Basement
- Pool
Property vs Single Family Average in 66061
Price
Taxes
Year Built
 The information displayed on this page is confidential, proprietary, and copyrighted information of Heartland Multiple Listing Service, Inc. (